Refine Search
Sort by
$1,099,000
5 Beds 3 Baths 7071406 MLS 2,900 SqFt. 85203 Zip Code
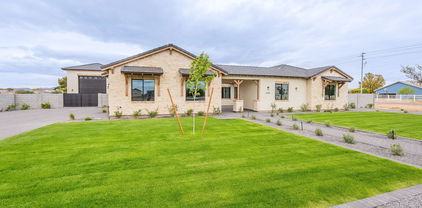
Upscale Country Living on a Private Walled Acre - A Turnkey Working Homestead! Experience the best of both worlds at this truly one-of-a-kind 1-acre homestead in Mesa's Lehi Heritage neighborhood, where rural tranquility meets beautifully remodeled living with convenient city access. Enclosed by 8 to 9.5-foot walls and multiple gates, this remarkable property offers privacy, space, and a fully established homestead that is already producing! Remodeled inside in 2020 and enhanced outdoors in 2023, this 2,900 sq ft single-story home features 5 bedrooms & 2.5 baths (the 1/2 bath being a convenient mudroom!). The inviting open-concept kitchen, dining, and living areas are designed for gathering and everyday living. The bright and cheery expansive kitchen is the heart of the home, . . . featuring a 10.5-foot island, quartz countertops, crisp white cabinetry, built-in appliances, walk-in pantry, RO system and a built-in coffee/wet bar. Ceramic tile and wood-look flooring, recessed lighting, crown molding, and beautiful stone accents add tremendous character and unique style throughout. The spacious primary suite offers his-and-hers walk-in closets and a private, updated jacuzzi bath with jets. Step outside and discover a genuine working homestead, complete with a 23-tree fruit orchard, six raised garden beds ready for planting, and an automated coop with 13 laying hens. The property's thoughtfully designed watering system includes an impressive 870-gallon rain catchment system and a 16-valve Rachio smart irrigation system that automatically adjusts by season and efficiently manages both rainwater catchment and city water, supporting the property's edible landscape. The expansive backyard offers plenty of room to relax and entertain, with a large, covered deck, lush grass, fire pit and wood stack, storage shed, and a fenced 10-foot-deep diving pool with diving board, newer pump, sand filter, and cleaner. An in-ground trampoline and hidden "secret garden," along with a concrete path circling the property, create a truly special outdoor environment for children and the entire family to enjoy. One of the property's most exciting features is the 60' X 60' build-ready lot, bordered by an edible cactus wall and offering rare room to grow. The possibilities are extensive, from a guest or rental casita and multigenerational living space to a toy or RV garage, sport court, animal pens, or whatever best suits your lifestyle. Additional features include owned solar, a large commercial-grade AC unit that efficiently cools the home with ease, interior sewer lines replaced in 2020, two water heaters (one brand new), and abundant storage, including a 12' X 24' unfinished basement, 8' X 20' storage container, and 8' x 8' pool shed. A separate private bedroom offers a versatile space for guests, a home office, or multigenerational living. The property is equally impressive when it comes to parking and functionality, offering a 3.5-car garage (EV ready), extended driveway, covered parking, 20+ additional parking spaces, RV gate, and RV hookup, plenty of room for vehicles, recreational equipment, hobbies, and entertaining. Located just minutes from Red Mountain 202 Loop, Phoenix Sky Harbor, downtown, shopping, dining, and entertainment, this rare property offers the space and character of country living while keeping the conveniences of the city close at hand. A private acre. A producing orchard. Raised gardens. Chickens. Owned solar. A diving pool. A build-ready 60' X 60' lot. Abundant parking. A beautifully remodeled home. This isn't simply a home; it's an established lifestyle with room to grow, ready for its next owner.

3109 N Gilbert Road, Mesa

$849,900
5 Beds 5 Baths 7070524 MLS 2,913 SqFt. 85361 Zip Code
Welcome to your dream home, perfectly situated on a sprawling 1-acre lot with breathtaking mountain views and plenty of room to enjoy the Arizona lifestyle! From the moment you arrive, you'll appreciate the impressive curb appeal, spacious front yard, 2-car garage, and drive-through RV garage--ideal for your RV, toys, or additional storage. Step inside to a bright and beautifully designed open-concept floor plan featuring soaring vaulted ceilings, recessed lighting, elegant marble tile flooring, a warm neutral color palette, and an inviting fireplace that creates the perfect gathering space. At the heart of the home is a gorgeous chef-inspired kitchen showcasing quartz countertops, custom wood shaker cabinetry, stainless steel appliances, a stylish tile backsplash, pendant lighting, a sp spacious pantry, and an oversized center island with breakfast bar--perfect for entertaining family and friends. Retreat to the generously sized primary suite, complete with a luxurious ensuite featuring dual vanities, a relaxing soaking tub, and a spacious walk-in closet. Step outside and experience the beauty of Arizona living from the covered patio, where you can unwind while enjoying spectacular sunsets and panoramic mountain views. With RV gates, expansive outdoor space, and endless possibilities to make the property your own, this home offers the perfect combination of comfort, functionality, space, and style. Don't miss the opportunity to make this exceptional 1-acre property your own!

24025 W Beacon Lane, Wittmann

$1,150,000
4 Beds 3 Baths 7070022 MLS 2,775 SqFt. 85296 Zip Code
Welcome to a rare opportunity in Gilbert--an extensively updated 4-bedroom, 3-bath home offering approximately 2,775 sq ft on nearly 1.5 irrigated acres with room for horses, animals, RVs, toys and more. Step inside to a bright, beautifully redesigned interior featuring new oak shaker cabinetry throughout, wide-plank white oak LVP flooring, new luxury carpet upstairs and Taj quartz countertops. The upgraded kitchen is complete with a brand-new matte white GE Café appliance suite, including a French-door refrigerator. The oversized primary suite is a true retreat, featuring a wood-burning fireplace and spa-inspired bathroom with dual vanities, an oversized custom-tiled shower and new shower glass. The additional bathrooms have also been thoughtfully updated with custom tile work, including a double vanity in the guest bath. A standout feature is the private mother-in-law/guest suite with its own separate entrance, kitchenette with beverage refrigerator and private bathroom--ideal for multi generational living, guests, a home office, or flexible living space. Outside, the nearly 1.5-acre irrigated lot offers exceptional versatility. The irrigation system has been recently serviced, while new front landscaping features pebble rock and tall ficus trees. New pavers enhance both the front and rear patios, and a large paved RV carport alongside the two-car garage provides substantial space for recreational vehicles, trailers, additional parking and toys. For equestrian, animal or automotive enthusiasts, the property includes an existing stable structure ready for horses, chickens, pigs and more, plus acreage offering additional flexibility for future structures or garage space. Additional improvements include a brand-new window package and sliding door, new stucco, two recently serviced HVAC systems and an oversized laundry room with pantry storage and designer tile details. Updated, spacious and difficult to replicate, this property combines the freedom and versatility of acreage living with a beautifully renovated home in Gilbert. Bring the animals, RVs, toys and hobbies--there's room to make this unique property your own.

13410 S 154th Street, Gilbert

$700,000
3 Beds 2 Baths 7069501 MLS 2,124 SqFt. 85087 Zip Code
Welcome to your slice of Arizona living in New River! Situated on approximately 1.1 acres, this beautiful Santa Fe-style home offers 3 bedrooms, 2 bathrooms and 2,124 sq. ft. of living space and 3 car garage with your own EV charger. This home is surrounded by wide-open desert views and plenty of privacy. Step inside and enjoy soaring 10-foot ceilings, new tile flooring throughout, fresh paint, spacious bedrooms with large walk-in closets, and an impressive super shower. The home's warm Santa Fe character blends perfectly with the surrounding Arizona landscape. Step outside and unwind in the private hot tub under the open desert sky. With over an acre of land, there's plenty of room to spread out, bring your toys, RVs, trailers, and farm animals and make this property your own The freshly painted exterior adds to the home's clean, updated appearance while maintaining its Southwestern charm. Over 80k in upgrades including PAID IN FULL SOLAR! Enjoy the peace, privacy, and freedom of New River living while still having convenient access to I-17 and the Valley. If you're looking for space, character, and room for your Arizona lifestyle, this is one you won't want to miss!

48423 N 24th Lane, New River

$449,900
3 Beds 2 Baths 7068297 MLS 1,462 SqFt. 85262 Zip Code
A SPECIAL OPPORTUNITY FOR BUYERS! Receive up to 2% in seller concessions when financing through preferred lender Bill Geis at Peoples Mortgage. Put these savings toward closing costs, temporary or permanent rate buydowns, or combine them to maximize your savings! Step inside to a bright and airy interior designed with a fresh, timeless feel. Tile flooring flows throughout the home, while crisp white cabinetry and white quartz countertops create a light and open atmosphere. The kitchen offers a clean, modern aesthetic that seamlessly connects to the living spaces, making it an inviting place to gather, entertain, and enjoy everyday life. The same elevated design continues into the primary suite, where the bright and beautifully appointed bathroom features white cabinetry and white quartz countertops for a clean, spa like feel. Outside, enjoy the freedom that comes with no HOA. Bring the toys, create the backyard of your dreams, or simply take advantage of the peace and open space that make Rio Verde so special. Enjoy beautiful mountain views and the tranquility of wide open desert surroundings. THIS is Arizona living. Endless blue skies, wide open desert, and the freedom of NO HOA create a lifestyle that is increasingly hard to find in Scottsdale.

15512 E Barwick Drive, Scottsdale

$499,900
3 Beds 2 Baths 7068279 MLS 1,637 SqFt. 85262 Zip Code
EXCLUSIVE FINANCING OPPORTUNITY! Up to 2% seller concessions when financed through preferred lender, Bill Geis at Peoples Mortgage, which can be used towards closing costs, temporary rate buydowns, permanent rate buydowns, or a combination of all three! THIS is Arizona living. Endless blue skies, panoramic desert views, wide open space, and NO HOA. In Rio Verde, you get something increasingly hard to find in Scottsdale. The freedom to live life on your terms. Bring the toys, build the backyard you have always wanted, park the RV, or simply enjoy the peace and privacy that comes with having room to breathe. And with this property located close to pavement, you get the convenience and accessibility that Rio Verde buyers value. Inside, this spacious 3 bedroom, 2 bathroom home delivers a desirable split floor plan with thoughtful upgrades throughout. The kitchen is the heart of the home, featuring espresso soft close cabinetry, slab granite countertops, stainless steel appliances, a large island, and an oversized pantry. The spacious primary suite offers a private retreat with a generous walk in closet and ensuite bath featuring dual vanities, slab granite, and a walk in shower. Tile flooring runs throughout the home with no carpet, while tile showers add durability and easy maintenance. Step outside and take in the beautiful desert and mountain views while enjoying the peace and privacy. Whether you are looking for space, freedom, or simply a different pace of Arizona living, this Rio Verde home delivers. No HOA. No restrictions. Just the opportunity to create the lifestyle you have been looking for.

16640 E Desert Vista Trail, Scottsdale

$2,200,000
5 Beds 5 Baths 7068229 MLS 7,722 SqFt. 85303 Zip Code
Luxury, convenience, and comfort await you in this impressive residence! You'll fall in love with the inviting interior full of tasteful finishes, featuring tile floors, soaring ceilings that add a feeling of openness, elegant columns, a fireplace that adds warmth and character, contemporary lighting, and a soothing palette that creates a comfortable atmosphere throughout. The kitchen is a chef's dream, featuring custom cabinetry, beautiful stone countertops, an alcove, a two-tiered island, a pantry, and high-end appliances. Relax after a long day in the serene primary suite, offering a spa-like bathroom with dual vessel sinks, a separate shower, and a jetted soaking tub. Designed for both everyday living and entertaining, the home also features a dedicated movie theater, creating th Luxury, convenience, and comfort await you in this impressive residence! You'll fall in love with the inviting interior full of tasteful finishes, featuring tile floors, soaring ceilings that add a feeling of openness, elegant columns, a fireplace that adds warmth and character, contemporary lighting, and a soothing palette that creates a comfortable atmosphere throughout. The kitchen is a chef's dream, featuring custom cabinetry, beautiful stone countertops, an alcove, a two-tiered island, a pantry, and high-end appliances. Relax after a long day in the serene primary suite, offering a spa-like bathroom with dual vessel sinks, a separate shower, and a jetted soaking tub. Designed for both everyday living and entertaining, the home also features a dedicated movie theater, creating the perfect setting for private screenings, game days, and family movie nights. The 5,146 sq. ft. main residence is complemented by a 684 sq. ft. guest house and a dedicated 412 sq. ft. workout room/gym, bringing the property to an impressive 6,242 sq. ft. of total conditioned space. Step outside to a private backyard retreat highlighted by a heated swimming pool, offering a secluded setting for year-round relaxation, entertaining, and enjoying the Arizona lifestyle. Car enthusiasts and those needing additional storage will appreciate the massive 1,892 sq. ft. garage, providing exceptional space for vehicles, recreational equipment, and hobbies. Including the garage, the property offers an incredible 8,134 sq. ft. of total enclosed space.

5619 N 83rd Avenue, Glendale

$779,900
4 Beds 3 Baths 7067443 MLS 2,658 SqFt. 85086 Zip Code
Wake up to breathtaking mountain views, wide open skies, and the unmistakable beauty of the Sonoran Desert! Set on a spacious 2.5 acre lot, this beautiful single story home offers the perfect blend of comfort, functionality, and Arizona desert living, with your very own mature saguaro cactus adding to the property's authentic Southwestern charm. Featuring 4 bedrooms plus a den, 3 bathrooms, and a 3 car garage with a convenient workroom, this home offers plenty of space for everyday living and entertaining. Inside, you'll discover an inviting layout with a harmonious blend of carpet and tile flooring, vaulted ceilings, large windows that fill the home with natural light, a soothing neutral palette, and a stone fireplace that adds warmth and character. The well appointed kitchen showcases - staggered cabinetry with crown molding, a tile backsplash, granite countertops, stainless steel appliances, and a center island, perfect for casual meals or gathering with family and friends. The primary suite features a private bathroom with dual sinks and a practical walk in closet, while the versatile den provides the ideal space for a home office, craft room, or flex space. Step outside and experience the best of desert living! The backyard features a covered patio perfect for enjoying your morning coffee while taking in the tranquil mountain and desert views, ample space for gatherings, and a sparkling pool for refreshing dips on sunny Arizona days. Thoughtful updates add even more value and peace of mind, including a roof and both A/C units replaced in 2015, a new water heater in 2023, a new well pump with pump saver installed in 2024, and a new electrical panel. The property is serviced by a single well with a 5,000 gallon water storage tank and a 2,500 gallon septic system. For added versatility, the property also features a climate controlled workshop connected to the home's A/C system, perfect for hobbies, projects, or extra workspace. The safe inside the workshop will remain with the home. With stunning mountain views, a mature saguaro, generous acreage, a pool and the peaceful beauty of the Sonoran Desert, this is an Arizona retreat you won't want to miss. Come experience it for yourself and make this exceptional property yours!

39949 N Central Avenue, Phoenix

$1,899,000
5 Beds 4 Baths 7067427 MLS 3,993 SqFt. 85286 Zip Code
Step into luxury in this beautifully renovated 5-bedroom, 3.5-bathroom Chandler residence, perfectly situated on a private 1.1-acre lot in a secluded cul-de-sac within a desirable non-HOA community. From the moment you arrive, the expansive circle drive and striking front elevation create an impressive first impression. Inside, soaring ceilings and wide-plank hardwood flooring set the tone for the thoughtfully designed interior, complemented by plush patterned carpet in three bedrooms. The spacious open-concept floor plan flows effortlessly into the heart of the home--a truly spectacular chef's kitchen featuring an oversized 45-square-foot island with exquisite quartzite countertops, a built-in full-size refrigerator/freezer, 36-inch range with custom hood, full-height stone backsplash under-cabinet and toe-kick LED lighting, and a generous walk-in pantry. An additional prep and storage area just off the kitchen includes a built-in beverage refrigerator, providing exceptional functionality for everyday living and entertaining. The split-bedroom floor plan offers a private and luxurious primary suite positioned on the opposite side of the family room. Designed as a resort-style retreat, the spa-inspired primary bath showcases a massive custom-tiled two-headed walk-in shower, 67-inch soaking tub, dual vanity areas, including a dedicated sit-down makeup station, private toilet room, and an oversized walk-in closet with custom built-in cabinetry. On the opposite side of the home, three additional bedrooms provide ample space for family or guests, along with a spacious family/media room perfect for movie nights, entertaining, or relaxing. The fifth bedroom is currently staged as a stylish home office, offering a flexible space that can easily be converted back to a bedroom or used as a dedicated workspace, study, or hobby room. Large picture windows in the front family room capture expansive views of the backyard, seamlessly bringing the resort-style outdoor living space into the home. Step outside to your own private oasis, where a sparkling pool is surrounded by elegant travertine pavers and low-maintenance artificial turf. The expansive backyard also features a putting green, generous grassy area, and ficus trees lining the perimeter to create a peaceful and exceptionally private setting. A large RV gate and dedicated side-yard rock area provide ample space for RVs, boats, recreational vehicles, and all your outdoor toys. Ideally located just minutes from the Loop 202, Downtown Chandler, Chandler Fashion Center, and an abundance of outstanding dining, shopping, and entertainment options, this exceptional property combines luxury, privacy, space, and convenience in one of Chandler's most desirable settings. A rare opportunity to enjoy an elevated Arizona lifestyle--this stunning Chandler home is truly not to be missed.

19617 S 118th Place, Chandler

$949,000
2 Beds 2 Baths 7067208 MLS 1,238 SqFt. 85320 Zip Code
WELCOME HOME to your new horse property, where thoughtful design meets exceptional functionality and breathtaking Arizona views. Built in 2025, this beautiful 2-bedroom, 2-bath home features a spacious open-concept layout and desirable split floor plan, offering both comfort and privacy. The primary suite is a true retreat with a generous walk-in closet and beautifully appointed private bathroom. Just outside you will find a 270' x 150' roping arena featuring gorgeous sand brought in for excellent footing. The adjustable roping boxes create an impressive setup for practice, being able to adjust the score according to your next big roping! Four large 30' x 40' covered horse pens have water brought directly to them, providing convenience and comfort for your horses. The property also features two RV hookups with gravel pads, a large hay cover, and an exceptional tack room with electricity, a concrete foundation, and two covered sides with tie rails. It is the kind of practical, well-designed setup that makes tacking up comfortable in any weather, with a layout any farrier would appreciate. Beautiful landscaping surrounds the home, while stunning 360-degree views showcase the natural beauty of the property from every direction. And when the sun begins to set, the spectacular Arizona sunsets are truly breathtaking. Located in a beautiful, peaceful neighborhood allowing only stick-built homes keeps the integrity of the space around you. The property has a perfectly planned layout and an abundance of usable space, offering room to expand and create whatever your vision calls for. Whether you're looking for a turn-key equestrian setup, a peaceful place to call home, or a property with room to grow, this one delivers an exceptional combination of comfort, functionality, and wide-open possibilities.

48800 W Long Rifle Road, Aguila

$575,000
4 Beds 3 Baths 7066868 MLS 2,277 SqFt. 85354 Zip Code
Welcome to this stunning newly constructed 4-bedroom farmhouse-style home on a sprawling nearly 2-acre corner lot! The open layout showcases soaring vaulted ceilings, wood-look flooring, and a modern fireplace. The gourmet chef's kitchen features dual sinks, quartz counters, white shaker cabinets, SS appliances, walk-in pantry, and a waterfall island. Enjoy a luxurious primary suite PLUS a SECONDARY MASTER BEDROOM WITH ITS OWN PRIVATE BATHROOM--perfect for guests, multigenerational living, or added privacy. Outside, enjoy the mountain views underneath the covered patio, and nearly 2 acres of space for RVs, toys, animals, a workshop, or your dream outdoor oasis! More home, more land & more value for your money--Book a tour now before this one is gone!

3493 N 372nd Lane, Tonopah

$1,500,000
4 Beds 4 Baths 7066571 MLS 3,300 SqFt. 85387 Zip Code
Beautifully appointed luxury home situated on a spacious acre in Surprise, offering breathtaking mountain views and exceptional privacy. This stunning residence features soaring ceilings, thoughtfully designed lighting throughout, plantation shutters, and an expansive open-concept layout perfect for entertaining and everyday living. The home includes a dedicated office, spacious living areas, and a detached game room providing endless possibilities for recreation, guests, or a private retreat. Enjoy the perfect blend of elegance, comfort, and Arizona living in this exceptional property. Complete with a 3-car garage, and a detached garage, this property offers the perfect blend of luxury, comfort, and thoughtful design.

27615 N 155th Avenue, Surprise

$599,900
4 Beds 3 Baths 7062695 MLS 2,513 SqFt. 85354 Zip Code
Complete and now available for tours! Rare opportunity to own a brand-new RV garage home in one of Tonopah's fastest-growing areas. Offering 4,454 total sqft, this spacious home features an open-concept layout, high ceilings, modern finishes, and a design ideal for large or multi-generational living. Conveniently located just minutes from I-10 with quick access to gas stations, shopping, and everyday essentials. The oversized RV garage provides ample space for RVs, trailers, toys, additional vehicles, or a workshop. Situated on a large lot with NO HOA, you'll have room for horses, a pool, casita, or your dream ranch setup. Tour this nearly completed home before it's finished and make it yours!

33248 W Wilson Street, Tonopah

$624,000
3 Beds 2 Baths 7062266 MLS 1,660 SqFt. 85326 Zip Code
Discover the possibilities with this fully fenced 1-acre custom home in Buckeye offering the freedom of no HOA and plenty of space for horses, livestock, RVs, trailers, equipment, or future projects. Enjoy country living with room to garden, build a workshop, add an ADU, or simply spread out. Built with quality 2x6 construction, the home features solid wood cabinetry, solar for energy savings, a private well, and septic for added independence. Mature fruit trees, irrigation rights, and flood irrigation potential (with berms) create endless opportunities for pasture, farming, or landscaping. Conveniently located with easy access to I-10, shopping, dining, and schools while still enjoying the peace and privacy of rural Arizona living. Conveniently located near the I-10, shopping, dining, schools & the amenities of Verrado, this property combines the benefits of country living with the convenience of nearby city services. If you've been looking for an acreage property with room to grow & no HOA restrictions, this is one to see.

5430 S 227th Drive, Buckeye

$900,000
4 Beds 3 Baths 7061581 MLS 2,266 SqFt. 85331 Zip Code
A stunning & incredible 1946sf home and addl detached 320sf 1br/1ba casita on over an acre. Gated entry w semi-circle driveway to main house. Enter the garden front courtyard to the home and walk in to your beautiful foyer & high vaulted ceiling in the living room with large windows, lots of natural light & a fireplace. The kitchen has dining area with sliding doors to the front courtyard and access to laundry room that leads to carport. The main bedroom has a separate exit to the back patio. Main bathroom is updated & spacious. 2nd Bedroom also has patio door to courtyard. 3rd bedroom with barn doors & fireplace is currently being used as a billiard room. Casita has kitchen & laundry. Ready for new owners to love it and enjoy the space. Close to Desert Ridge, restaurants, I101 & Scottsda

6510 E Dixileta Drive, Cave Creek

$1,299,000
3 Beds 3 Baths 7060976 MLS 2,913 SqFt. 85263 Zip Code
Rio Garros Ranch is a single-level home on 4.5 acres in the Rio Verde Foothills with true 360-degree views of the McDowells, Four Peaks, and the surrounding Sonoran Desert. The parcel forever protects the views, with no rooftops crowding the property line and no HOA. Now, let's talk about water. The home has a 5,000 gallon tank, water level monitoring system and conveys with a coveted 100-year Epcor water contract. The only way to secure this contract is to buy a home with one in place. The property is named for its pickleball court. The owner matched the court's color to the exact red of the Roland Garros clay in Paris, home of the French Open, giving it a look you would be hard pressed to find anywhere else. Truly one of the most beautiful pickleball courts in the country. The 2,913 sq ft home showcases authentic Southwestern design. Saltillo tile, hand-painted tile accents and copper countertops pair with vaulted ceilings and skylights that bring in natural light throughout. The views carry indoors, framed through the windows from the main living spaces. The floor plan is split, with 3 bedrooms plus a dedicated office and 2.5 baths. The spacious kitchen has a walk-in pantry, and the home also includes a wet bar and a rooftop view deck. The primary suite is privately positioned and features a soaking tub, dual sinks, and his and her walk-in closets, while the two guest rooms share a Jack and Jill bath. A gated front courtyard with a fireplace welcomes you at the entry, and a covered back patio extends the living space outdoors. This home was built with custom masonry construction vs wood framing like a true desert southwest custom. The 4.5 acre lot leaves room for more. There is space to add a pool, build a guest casita, set up for horses with a barn, arena, or RV garage, all with direct access to miles of riding and off-road trails. Plenty of space for immediate RV parking on the property with existing 30/50 amp hookup. McDowell Mountain Regional Park, the Verde River and Bartlett Lake are just minutes away. A true outdoor lovers paradise. Plus a 3 car garage for ample parking and storage. The location balances privacy with access. North Scottsdale, Fountain Hills, and Cave Creek are all within a 20-minute drive for shopping and dining. The Rio Verde Foothills continue to gain attention as development and construction take over North Scottsdale. Views, privacy, peacefulness on your very own ranch in the Sonoran Desert.

27523 N 168th Street, Rio Verde

$1,699,000
5 Beds 4 Baths 7058584 MLS 3,525 SqFt. 85086 Zip Code
Luxury Living Starts Here! Built in 2025, this stunning single-level home is designed to impress with its modern style and quality finishes inside & out. Nestled on a spacious corner lot, featuring 5 beds, 4 baths, and a sided 4-car tandem garage. Charming curb appeal with veneer accent details, extended & circular paver driveways, and a professionally landscape front yard. The interior exudes elegance with high ceilings, abundant natural light, a neutral palette, recessed lighting, and carpet & wood-look tile flooring throughout. Enjoy the seamlessly flowing open layout with multi-sliding doors to the back, perfect for everyday living & entertaining! The gourmet kitchen boasts luxury SS appliances, quartz counters, a walk-in pantry, white shaker cabinetry, and an island w/breakfast bar Retreat to the owner's suite to find a lavish bathroom with two vanities, soaking tub, glass-enclosed shower, & a walk-in closet. PLUS! This gem includes a guest quarter with its own entrance, living space, bedroom, & bathroom. The backyard is equally impressive, showcasing a paver-covered patio for relaxing or entertaining! Also including a massive detached 80 X 40 RV garage/shop featuring two oversized garage doors, an RV gate, and abundant space to accommodate RVs, boats, vehicles, or hobbies. Your DREAM home is here!

39012 N 6th Drive, Phoenix

$750,000
3 Beds 2 Baths 7058064 MLS 2,389 SqFt. 85262 Zip Code
Experience the perfect blend of Arizona country living and modern comfort on 4.77 private acres with breathtaking views and endless possibilities. Lovingly maintained by the original owner, this beautiful 3-bedroom home offers the space, privacy, and lifestyle you've been searching for, whether you're looking for a horse property, room for RVs and toys, or simply a peaceful retreat surrounded by nature. Inside, you'll find warm Saltillo tile flooring, fresh designer paint, updated lighting, exposed wood beams, abundant natural light, and a cozy fireplace. The spacious living and dining areas flow into a well-appointed kitchen featuring abundant cabinetry, stainless steel appliances, tile countertops and backsplash, a center island, and a sunny breakfast nook. The expansive primary suite offers private outdoor access, a walk-in closet, and a spa-inspired ensuite with a relaxing soaking tub. Step outside to enjoy spectacular Arizona sunsets from the covered patio overlooking nearly five acres of usable land complete with horse stalls. Water comes with an approved water supply from EPCOR Water. With room for horses, RVs, future outbuildings, or simply enjoying the peace, privacy, and wide-open desert landscape, this exceptional property offers a rare opportunity to embrace a true rural lifestyle while being just a short drive from nearby towns and conveniences.

31614 N 162nd Street, Scottsdale

$1,150,000
4 Beds 3 Baths 7058003 MLS 2,363 SqFt. 85338 Zip Code
Welcome to this stunning newly built custom home situated on over an acre with breathtaking mountain views and NO HOA. Designed with both luxury and functionality in mind, this ranch-inspired modern home features soaring 12-foot ceilings in the main living areas and 10-foot ceilings throughout the bedrooms, creating a bright, open, and inviting atmosphere. Built with quality 2x6 construction, this home offers exceptional craftsmanship, durability, and energy efficiency. The heart of the home is an impressive gourmet kitchen featuring an oversized island measuring more than 8 feet with a water-fall edge, luxurious Magma Gold leathered-finish granite countertops, and custom wood cabinets. To create a cohesive, designer-inspired aesthetic, the same custom cabinetry and exquisite countertops are carried throughout all three bathrooms, delivering a timeless and elegant look. Thoughtfully designed for today's lifestyle, this home offers a spacious second primary suite, making it ideal for multigenerational living, extended family, or overnight guests. Every bedroom features its own walk-in closet, providing abundant storage and convenience. Bring all your toys and enjoy the oversized RV garage with an impressive 16-foot ceiling, perfect for an RV, boat, off-road vehicles, or additional storage. Step outside to experience Arizona's natural beauty with nearby mountain hiking, spectacular desert scenery, and endless opportunities to create your own outdoor oasis. Enjoy the peace and privacy of country living while remaining conveniently close to shopping, dining, and everyday amenities. Luxury finishes, thoughtful design, and incredible views come together to create a home that is truly one of a kind.

8296 S 132nd Avenue, Goodyear

All information should be verified by the recipient and none is guaranteed as accurate by ARMLS. Copyright 2026 Arizona Regional Multiple Listing Service, Inc. All rights reserved.